Our Services
Our Services
Scottsdale studio
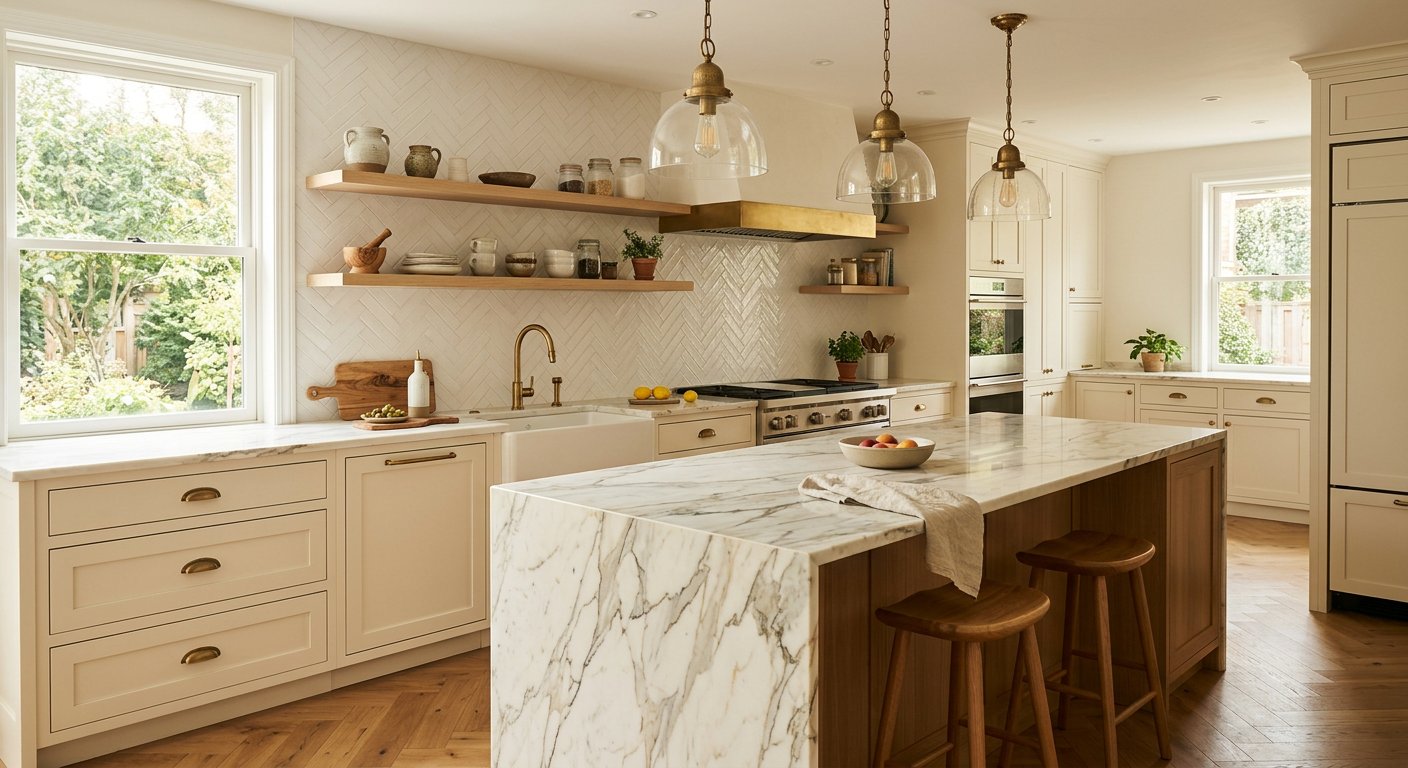
Every interior commission begins with a measured survey of how you actually live: morning light in the kitchen, the path from garage to pantry, the chair that already works. We then draw a plan for millwork, lighting layers, color, and furnishings so the architecture and the objects speak the same language.
We specify UV-stable textiles, sealed natural stone, and oak finishes that do not chalk in dry air. Window treatments are drawn with our window team so privacy and solar control are not afterthoughts.
Most interior projects continue into flooring and bathrooms so thresholds and hardware stay consistent.
Measured drawings in 10 days
3D views before demolition
On-site styling at handover